
How to Measure for Furniture: Tips and Product Recommendations for Small to Large Rooms
Top Content
Want furniture that fits your space the first time, in any size room? Look no further. This easy guide walks you through how to measure for furniture using the following tips and product recommendations:
- Start by Measuring – Begin with the floor plan, including length, width, height, and the features your furniture has to work around, before you shop our furniture collection.
- Clear the Path – Doorways, hallways, and stairwells decide what actually fits, so measure every route a large piece has to travel.
- Scale Pieces to the Room – Match each piece to the space, from compact seating in small rooms to grounding pieces in large ones.
- Measure by Furniture Type – Tables, seating, and storage each have their own key dimensions worth checking before you buy.
Three Images
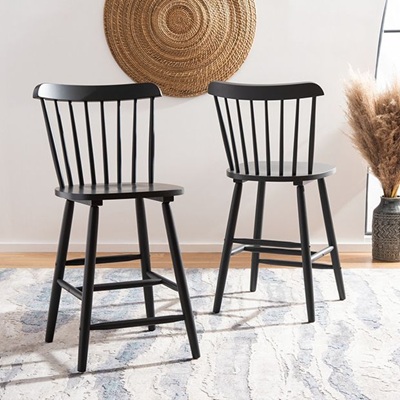
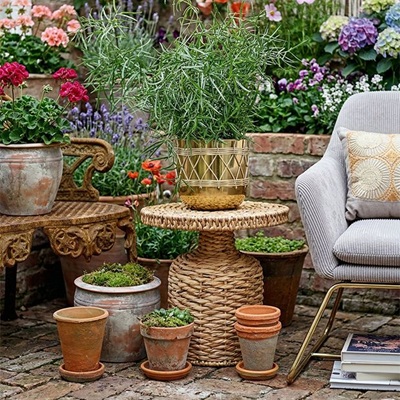
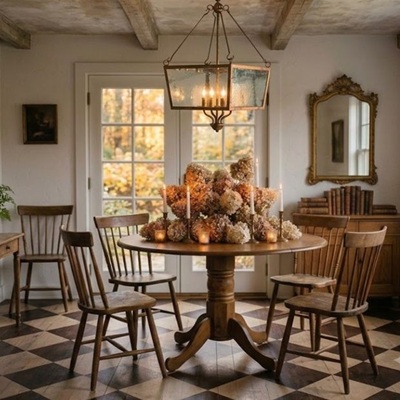
Two Images

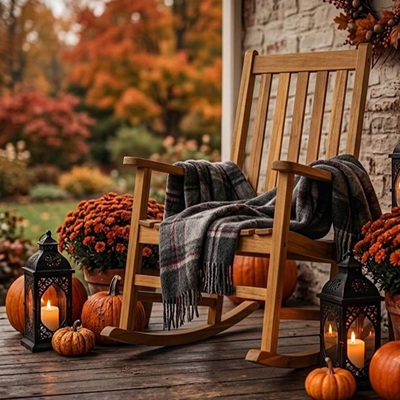
Start by Measuring the Room
Start by measuring the full length and width of the room from wall to wall. After that, measure the ceiling height. Be sure you’re recording the numbers in inches because that’s how they’re listed in Antique Farmhouse's furniture department. It’s also important to jot down any angled walls or alcoves in a sketch. They can limit where a large piece can sit.
Everything your furniture has to work around also needs to be annotated in the sketch. Windows, heat vents, shelving, and swinging doors can all get in the way. These details decide where a sofa or console table can sit without getting in the way of daily activities. Take a quick photo of each wall so you can remember what goes where.
Before you go online to buy the furniture piece, outline the footprint of each piece on the floor using painter's tape. Standing inside that outline will show you just how much walking room remains and whether the room still feels comfortable to walk through.
Left Text / Right Image
Clear the Path
Verify that there is a clear path to bring furniture in by measuring the width and height of all the doorways. Also measure tight hallway turns and stairwell landings. A piece can fit into a room perfectly and still never make it through the front door. Therefore, measure the narrowest point along the moving path, not just the average width.
For large items like sofas and other seating, check the diagonal depth, not just the width. Delivery crews usually angle a big piece through the opening, so the diagonal is the measurement that really matters.
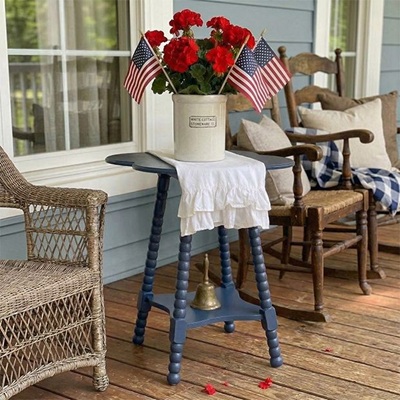
Leave room to move once everything is in place. Aim for 30 to 36 inches for main walkways and about 18 inches between a sofa and a coffee or side table. That way, the room stays easy to navigate. In a dining area, leave about 36 inches behind each chair so guests can stand without hitting the wall.
Left Image / Right Text
Scale Pieces to the Room, Small to Large
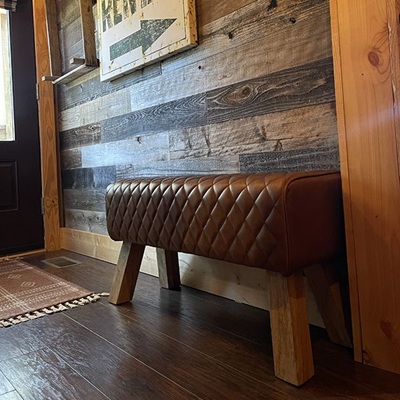
In small rooms and apartments, choose compact, multipurpose seating such as stools, poufs, and ottomans that tuck away or pull double duty. Pieces with exposed legs also read lighter and help a small space feel open. In a studio, look for one piece that does two jobs, such as a storage bench.
In midsize rooms, match proportions carefully. A coffee or side table should sit close to the seat height of your sofa, and a rug should be large enough to slip under the front legs of your seating. That single overlap visually ties the whole grouping together.
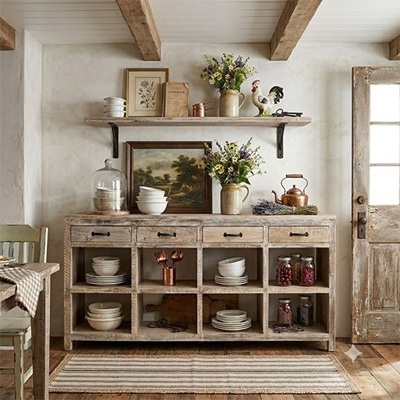
In large rooms, anchor the space with substantial pieces like console tables, buffets, sideboards, and bookcases. Pulling furniture a few inches off the walls keeps a big room from feeling like a waiting area. Leave a few inches of breathing room around each large piece so it can be seen from every angle.
Left Text / Right Image
Measure by Furniture Type
For seating, record the seat height, seat depth, and overall back height. These numbers tell you whether a chair will tuck under a table and whether it will crowd a window or sit comfortably against a wall. Most dining chairs need roughly 18 inches of seat height to pair well with a standard table.
For tables, allow about 24 inches of width per diner and at least 36 inches between the table edge and the nearest wall so chairs slide out easily. Check dining tables against your room length before ordering, and account for any leaf or extension you plan to use.
For storage like buffets, sideboards, and shelving units, measure the open wall length and height, then confirm the piece clears baseboards, trim, and any wall-mounted outlets. Measure the depth too, so the piece does not crowd a nearby walkway.





Login and Registration Form